Get $1,187 Cash Back
9 ANNE Street W, Harriston — listed at $474,900. Earn buyer cashback at closing. No catches, just more money in your pocket.
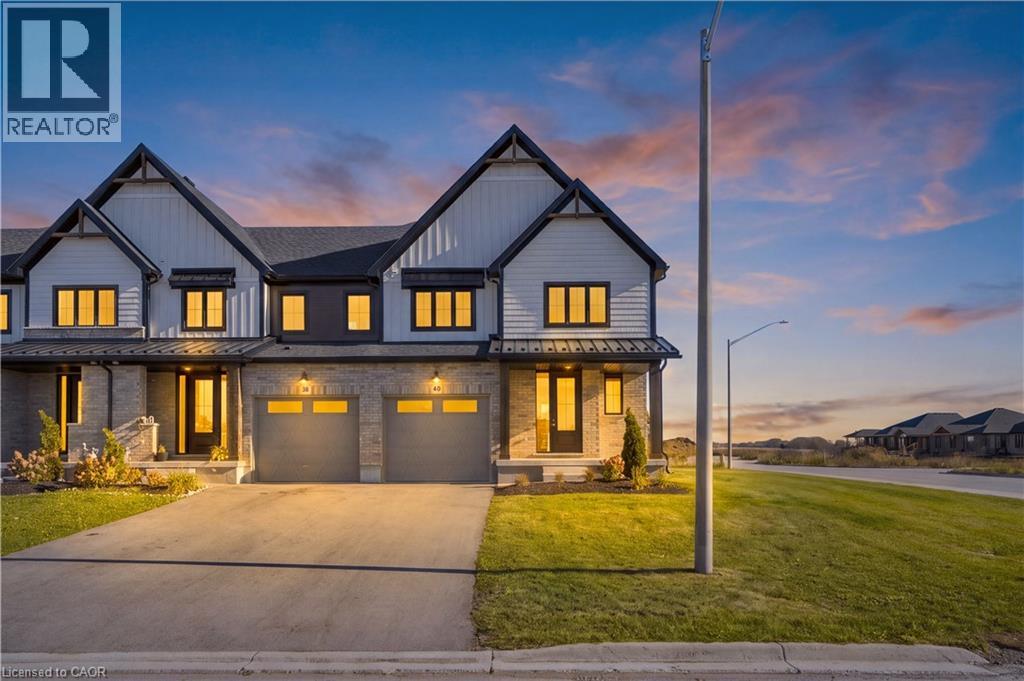
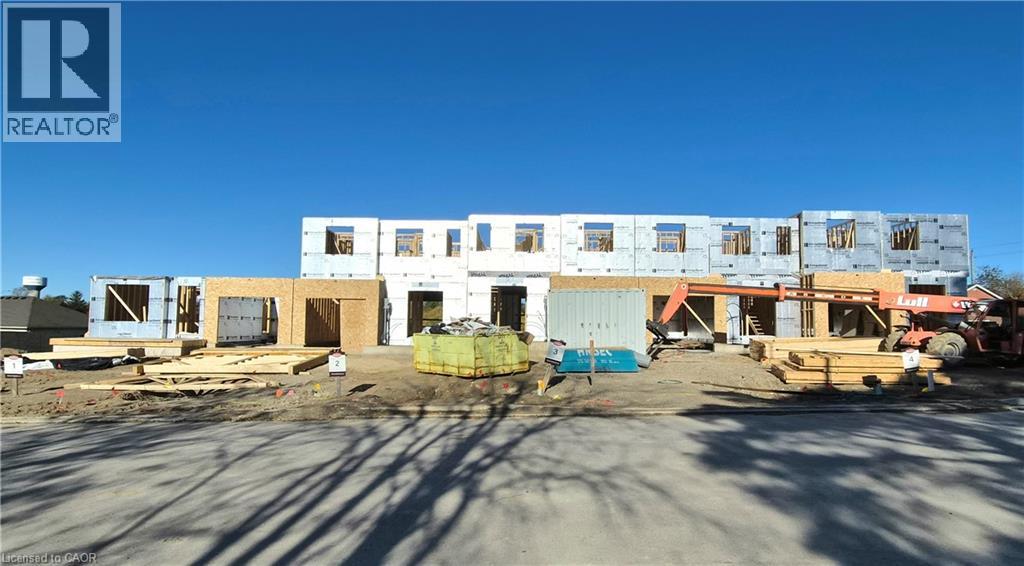
Welcome to The Homestead End Unit at Maitland Meadows. Where natural light pours in, space feels a little more open, and home feels just a little more elevated. Set on the edge of this quiet Harriston community, this to be built end unit offers something buyers immediately notice the moment they walk in. More windows. More sunlight. More connection to the outdoors. It is a subtle upgrade that changes how the entire home feels. Designed for those ready to step away from the noise and into a slower, more intentional pace of life, this home delivers the perfect balance of function and comfort. Three bedrooms, 2.5 baths, and an attached garage give you the everyday practicality you need, while the bright, airy layout creates a space you will actually enjoy spending time in. No projects. No updates. No compromises. Just clean, modern finishes and a turnkey lifestyle from day one. And for a limited time, the builder is adding even more value. A 6 piece appliance package, central air conditioning, and a garage door opener are all included, making your move that much easier. But what truly sets this home apart is how it lives. Sunlight in the morning. A little extra privacy. A little more breathing room. It is the kind of upgrade you feel every single day. You still get the opportunity to make it your own. Select your interior finishes and create a space that reflects your style before you even move in. Life in Harriston offers something the city cannot. Quiet streets. Friendly faces. A pace that lets you slow down and actually enjoy where you are. If you have been waiting for something that feels just a little brighter, a little more open, and a little more like home… this is it. Escape the city. Come home to calm. Your Homestead End Unit is waiting. (id:60164)
| Room | Level | Dimensions |
|---|---|---|
| Laundry room | Second level | 3'6'' x 5'11'' |
| 4pc Ensuite bath | Second level | 5'0'' x 10'6'' |
| 4pc Bathroom | Second level | 5'0'' x 8'4'' |
| Bedroom | Second level | 9'8'' x 11'6'' |
| Bedroom | Second level | 8'7'' x 10'1'' |
| Primary Bedroom | Second level | 11'10'' x 14'10'' |
| Kitchen/Dining room | Main level | 11'9'' x 11'10'' |
| Living room | Main level | 10'8'' x 12'1'' |
| 2pc Bathroom | Main level | 2'10'' x 7'0'' |
| Foyer | Main level | 3'8'' x 4'2'' |
Is 9 ANNE Street W a good fit for a growing family?+
With 3 bedrooms and 3 bathrooms (1390 sq ft), there's room for kids plus a guest room or home office. The 2-storey layout keeps living and sleeping areas separated.
Does it have a basement, and is it finished?+
Yes — Unfinished, Full. A finished basement adds meaningful living space beyond the listed square footage.
Built in 2026 — is this considered new?+
A 2026 build means modern building codes, likely better insulation and wiring than older homes. Ask if any major systems (roof, furnace, windows) have been replaced — even newer homes need maintenance.
Is there air conditioning?+
Yes — central air conditioning cooling is in place.
What's the parking situation?+
This property includes 2 spaces — Attached Garage.
How is the space laid out across floors?+
This is a 2-storey single family. The 3 bedrooms and 3 bathrooms are typically split with living areas on the main floor and bedrooms above — confirm the exact layout during a showing.
Ask About This Property
Nearby Places
Searching nearby places…
Similar listings
 For Sale16 days28
 For Sale193 days4
 For Sale193 days5
 For Sale98 days9

The listing data above is provided under copyright by the Canadian Real Estate Association. While the information is considered reliable, its accuracy is not guaranteed by the Canadian Real Estate Association or getsetsold.ca. Neither getsetsold.ca nor its affiliates make any representations or warranties, express or implied, regarding the accuracy or completeness of the information presented here.